

Listing Courtesy of:
Silvercreek Realty Group
Agency Phone: 208-377-0422

BEDS3
BATHS2.00
SQUARE FEET2,082
MLS#98999439
STATUSNew
PROPERTY TYPEResidential - Single Family
SUBDIVISIONShelburne
SCHOOLWest Ada School District
Listing Courtesy of:
Silvercreek Realty Group
Agency Phone: 208-377-0422
Property Description
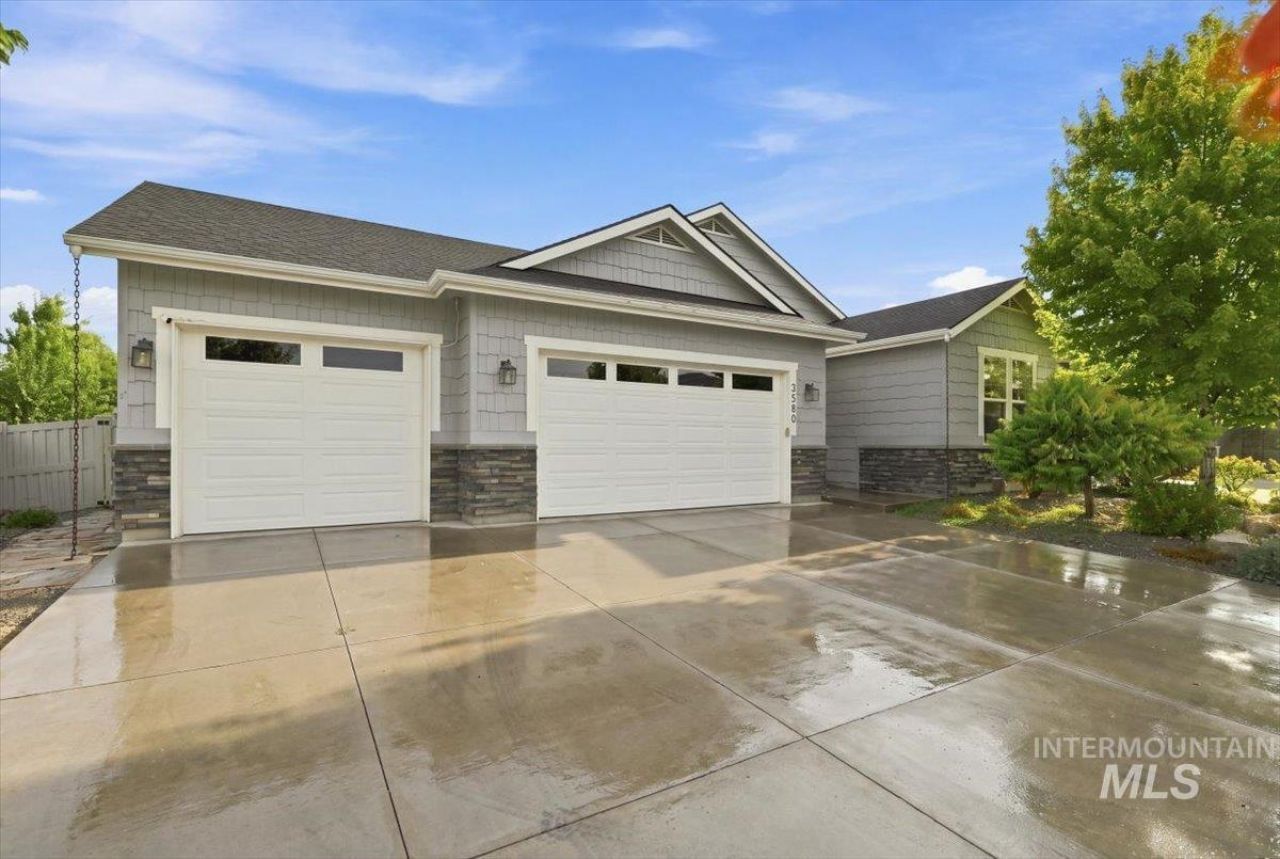
Welcome to Your Private Oasis in Desirable Shelburne! Nestled in Meridians highly sought-after Shelburne community, this single-story home offers premier craftsmanship and complete backyard privacy. Backing to lush, mature landscaping with no rear neighbors, the yard feels like a secluded English garden?featuring raised planter boxes and a custom storage shed. Inside, the open layout features 3 spacious bedrooms plus a versatile home office equipped with custom wall cabinets, easily functioning as a 4th bedroom. Upgrades include custom light fixtures and ceiling fans in the primary suite and family room. The gourmet kitchen boasts a massive island, quartz countertops, double ovens, and a walk-in pantry. The primary suite serves as a true retreat with a custom walk-in closet organizer and a tiled walk-in shower. Additional conveniences include a laundry room with a sink, dual-zone AC, and a whole-home water softener. Exterior protections include full rain gutters with subsurface drainage. An oversized 3-car garage features durable epoxy floors and overhead ceiling storage racks. Unbeatable location close to freeway access, schools, and shopping!
Property Features
Property Type: Residential - Single Family
Cooling: Central Air
Fenced: Yes
Garage: 3 car attached
Heating: Forced Air, Natural Gas
Lot Size: 0.20 Acres
Roof Type: Composition
Stories: 1.0
Taxes: $2,245
Year Built: 2018
Amenities
Bath-Master
Bed-Master Main Level
Den/Office
Great Room
Central Vacuum Plumbed
Walk-In Closet(s)
Walk In Shower
Breakfast Bar
Pantry
Kitchen Island
Quartz Counters
Feature Descriptions
Appliances: Gas Water Heater, Dishwasher, Disposal, Double Oven, Microwave, Washer, Dryer, Water Softener Owned, Gas Range
Construction Materials: Stone, HardiPlank Type
Exterior: Stone, HardiPlank
Fencing: Vinyl
Fireplace: Gas
Flooring: Tile, Carpet, Engineered Wood Floors, Vinyl
HOA Fee: 243/ Quarterly
HOA Y/N: Yes
Lot: Standard Lot 6000-9999 SF, Sidewalks, Auto Sprinkler System, Pressurized Irrigation Sprinkler System
Parcel#: R7845100050
Parking: Attached
Parking Notes: Attached
Pool: Community, In Ground
Swimming Pool: Yes
Utilities: Sewer Connected
Water: City Service
Waterfront: Pond Community
Local Schools
High School: Mountain View
Middle School: Lake Hazel
Elementary School: Hillsdale
School District: West Ada School District
Listed By / Shown By
Listed By
Agency Name: Silvercreek Realty Group
Agency Phone: 208-377-0422
Shown By
Agent Name: Anthony Montagnino
Agent Phone: (208) 870-3617
Agency Title: Coldwell Banker Tomlinson
Estimate Your Payment
Estimated Payment
$ 4,145.01 per month $3,752.31 Principal & Interest $187.08 Property Tax $205.63 Homeowner's InsuranceChange Payment Information


IDX information is provided exclusively for consumers' personal, non-commercial use, it may not be used for any purpose other than to identify prospective properties consumers may be interested in purchasing. IMLS does not assume any liability for missing or inaccurate data. Information provided by IMLS is deemed reliable but not guaranteed
Privacy Policy / DMCA Notice / ADA Accessibility


This site is hosted, designed and copyright
© 1994 - 2026 by
Delta Media Group, Inc. -- Patent Pending --
3580 E Tusa Dr. | MLS# 98999439
This single family home located at 3580 E Tusa Dr., Meridian, ID 83642 is currently listed for sale with an asking price of $705,000. This property was built in 2018 and has 3 bedrooms with 2082 sq. ft. E Tusa Dr. is located in the Shelburne subdivision within the West Ada School District school district. Search Shelburne real estate on amontagnino.cbboise.com today.