

Listing Courtesy of:
Aspire Realty Group
Agency Phone: 208-615-2433

BEDS4
BATHS2.00
SQUARE FEET1,971
MLS#98999112
STATUSNew
PROPERTY TYPEResidential - Single Family
SUBDIVISIONAegean Estates
SCHOOLWest Ada School District
Listing Courtesy of:
Aspire Realty Group
Agency Phone: 208-615-2433
Property Description
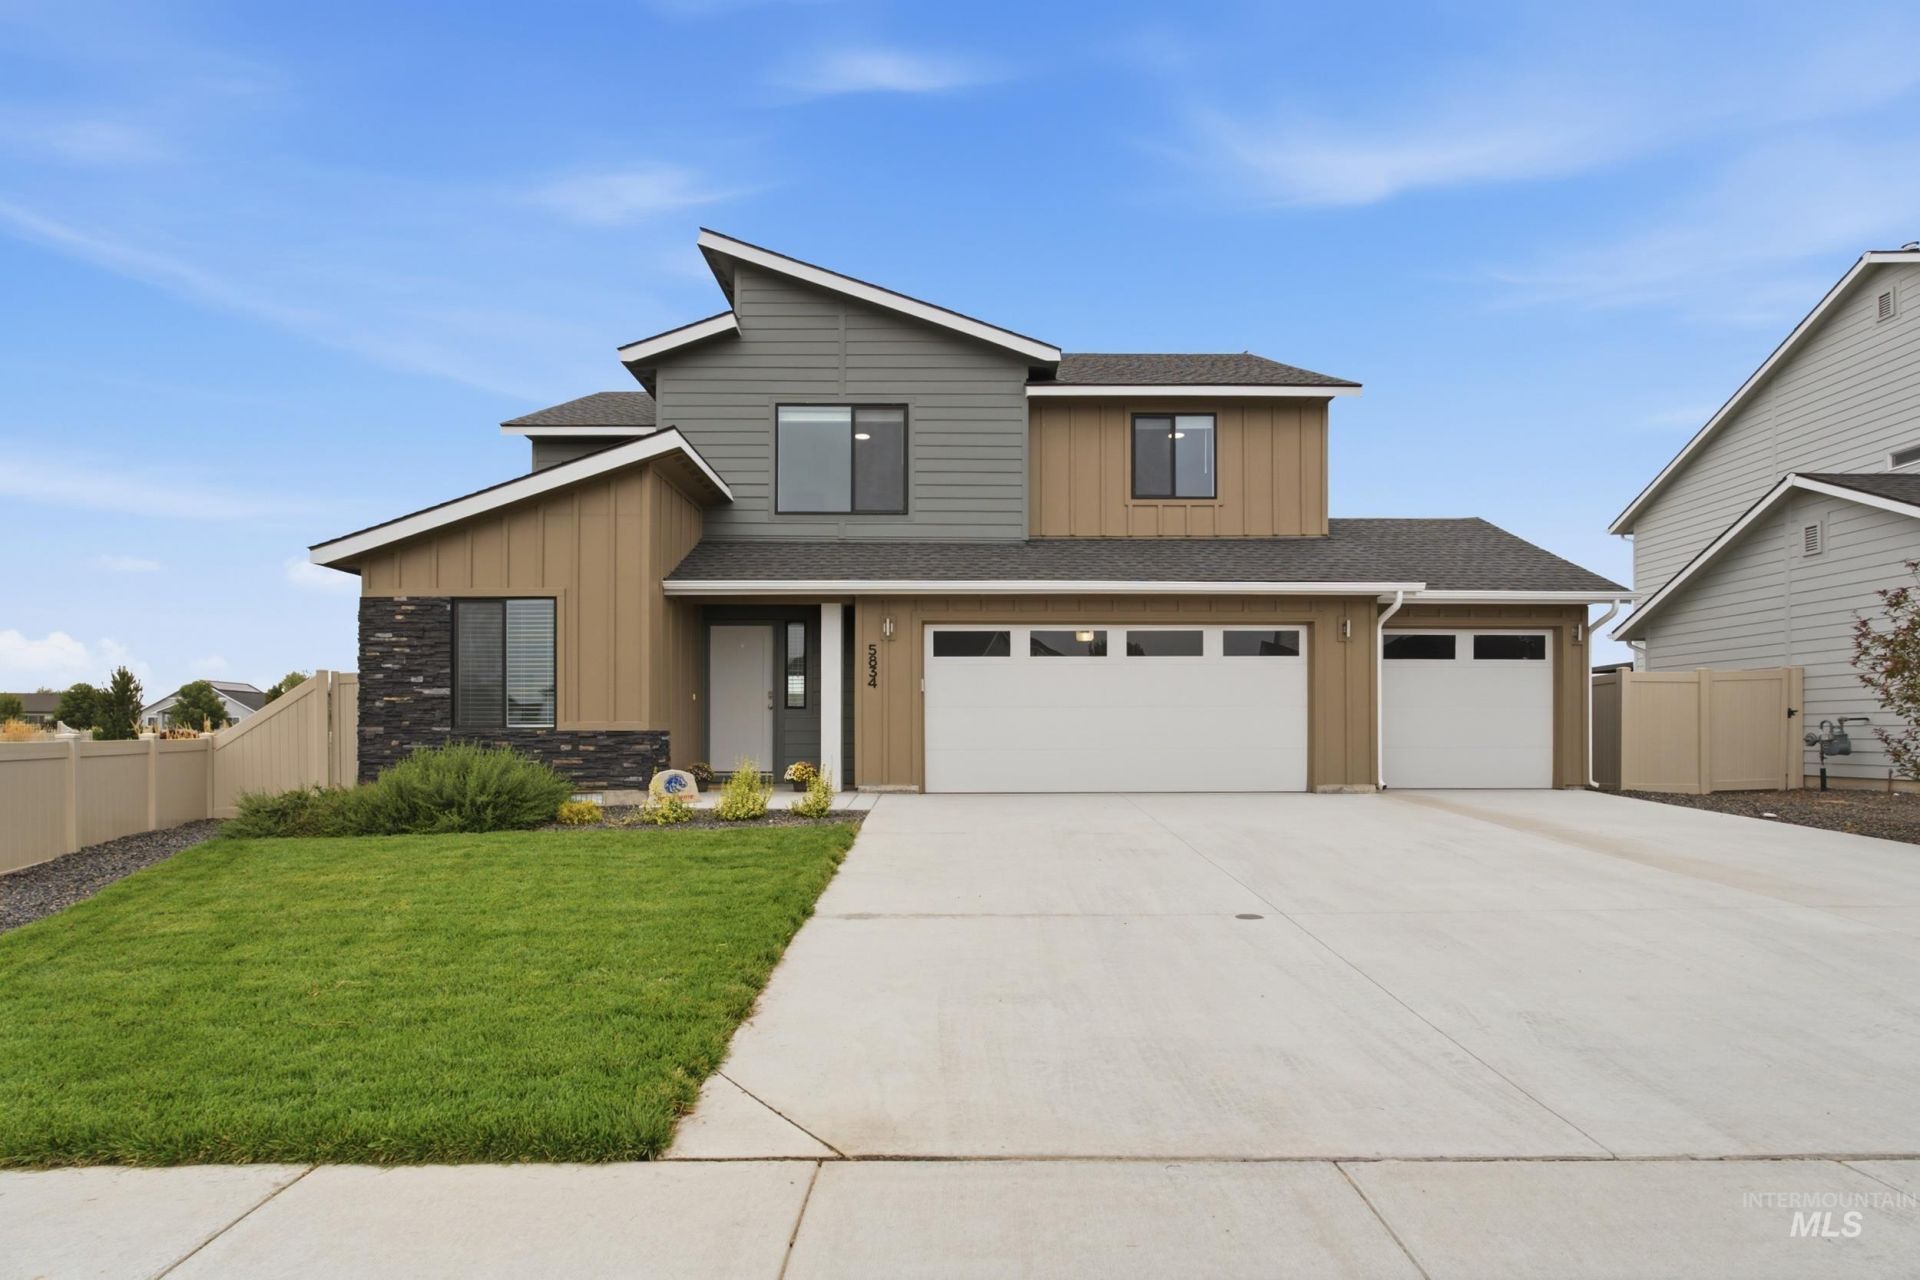
Rare Find in Meridian! Large Lot + No Rear Neighbors + Nine Mile Creek Greenbelt! This beautifully situated home offers the privacy and open space youve been looking for. Set on a generously sized lot backing to the Nine Mile Creek greenbelt/pathway, youll enjoy peaceful views and no homes directly behind you?a rare and highly desirable feature in Meridian. The spacious backyard provides plenty of room to relax, entertain, garden, or create your own outdoor retreat. Inside, the home offers a comfortable, functional layout with inviting living spaces and abundant natural light. Two separate family rooms, a dedicated office/bedroom on the main floor offers flexibility and convenience. Enjoy the best of both worlds: a private, open setting with convenient access to Meridians shopping, dining, schools, parks, and everyday amenities.
Property Features
Property Type: Residential - Single Family
Cooling: Central Air
Fenced: Yes
Garage: 3 car attached
Heating: Forced Air, Natural Gas
Lot Size: 0.23 Acres
Stories: 2.0
Taxes: $1,540
Year Built: 2023
Amenities
Bath-Master
Split Bedroom
Den/Office
Double Vanity
Walk-In Closet(s)
Breakfast Bar
Pantry
Kitchen Island
Feature Descriptions
Appliances: Gas Water Heater, Tank Water Heater, Dishwasher, Disposal, Microwave, Oven/Range Freestanding, Washer, Dryer
Construction Materials: Frame, Stone
Days on Site: 1
Exterior: Frame, Stone
Fencing: Metal, Vinyl
Flooring: Carpet
HOA Fee: 650/ Annually
HOA Y/N: Yes
Lot: Standard Lot 6000-9999 SF, Garden, Irrigation Available, Sidewalks, Auto Sprinkler System, Full Sprinkler System, Pressurized Irrigation Sprinkler System
Parcel#: R0060220220
Parking: Attached
Parking Notes: Attached
Water: City Service
Waterfront: Irrigation Canal/Ditch
Local Schools
High School: Owyhee
Middle School: Star
Elementary School: Pleasant View
School District: West Ada School District
Listed By / Shown By
Listed By
Agency Name: Aspire Realty Group
Agency Phone: 208-615-2433
Shown By
Agent Name: Anthony Montagnino
Agent Phone: (208) 870-3617
Agency Title: Coldwell Banker Tomlinson
Estimate Your Payment
Estimated Payment
$ 3,204.85 per month $2,916.69 Principal & Interest $128.33 Property Tax $159.83 Homeowner's InsuranceChange Payment Information


IDX information is provided exclusively for consumers' personal, non-commercial use, it may not be used for any purpose other than to identify prospective properties consumers may be interested in purchasing. IMLS does not assume any liability for missing or inaccurate data. Information provided by IMLS is deemed reliable but not guaranteed
Privacy Policy / DMCA Notice / ADA Accessibility


This site is hosted, designed and copyright
© 1994 - 2026 by
Delta Media Group, Inc. -- Patent Pending --
5834 W Aegean Dr | MLS# 98999112
This single family home located at 5834 W Aegean Dr, Meridian, ID 83646 is currently listed for sale with an asking price of $548,000. This property was built in 2023 and has 4 bedrooms with 1971 sq. ft. W Aegean Dr is located in the Aegean Estates subdivision within the West Ada School District school district. Search Aegean Estates real estate on amontagnino.cbboise.com today.